Project gallery

Our work, room by room

24 photos from four recent jobs across Mobile and Baldwin County — every one shot on our own sites, before the furniture showed up. Tap any photo to see it full size.

Whole-house flip — two-story, 4 bedroom

Taken down to the bones and rebuilt: two full baths, a new kitchen and bar area, flooring throughout, fresh paint inside and out, and a sunroom brought back into use.

10 photos
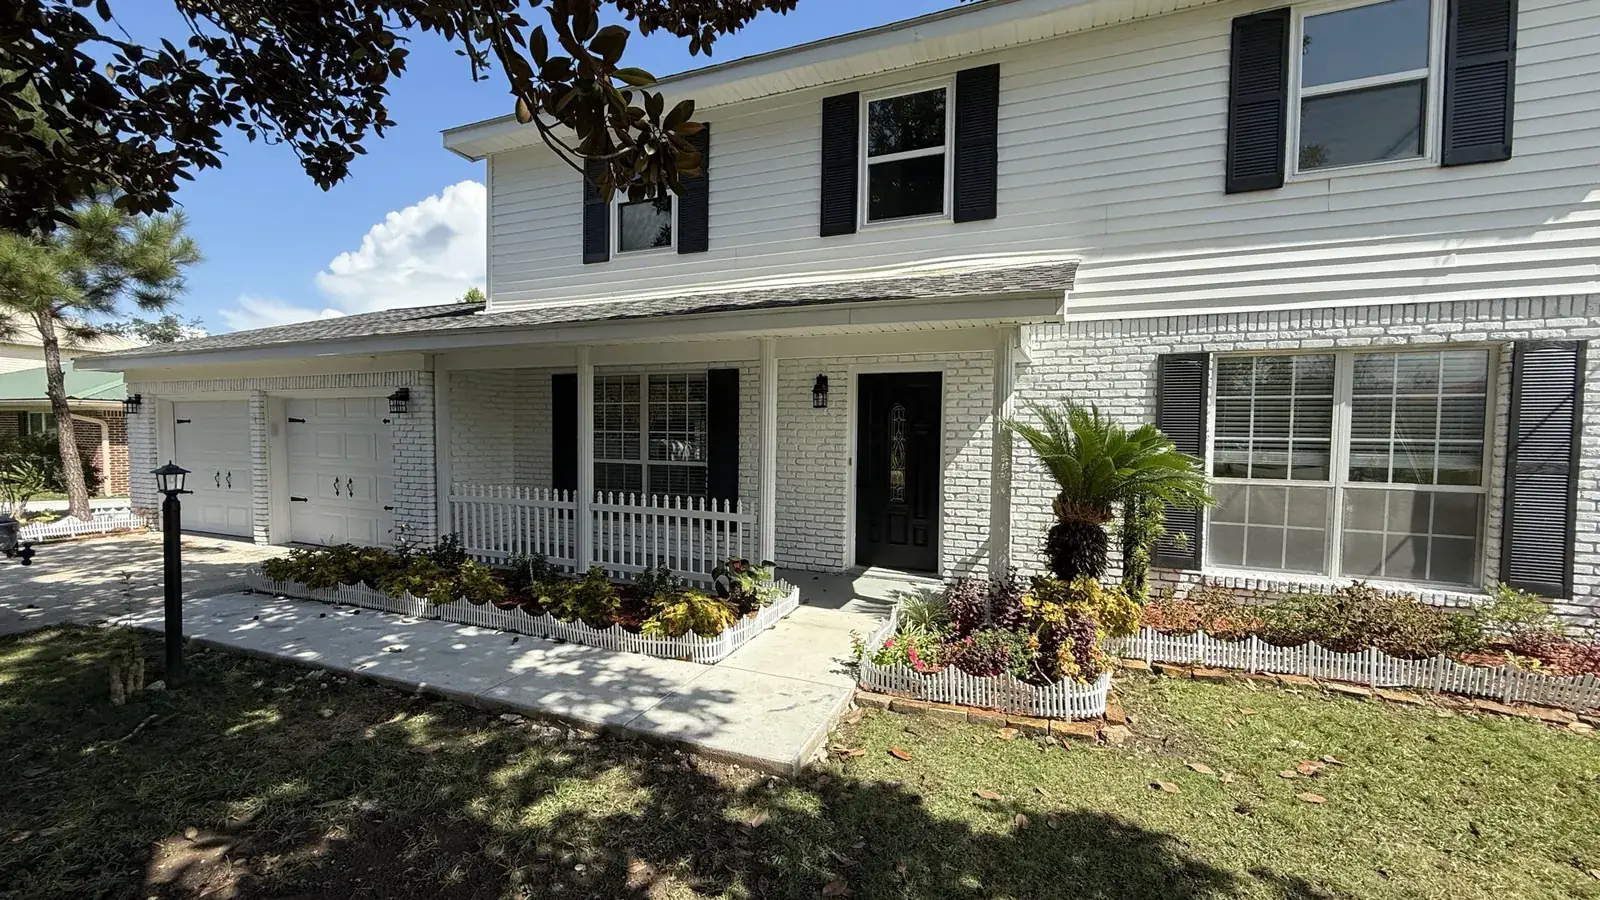
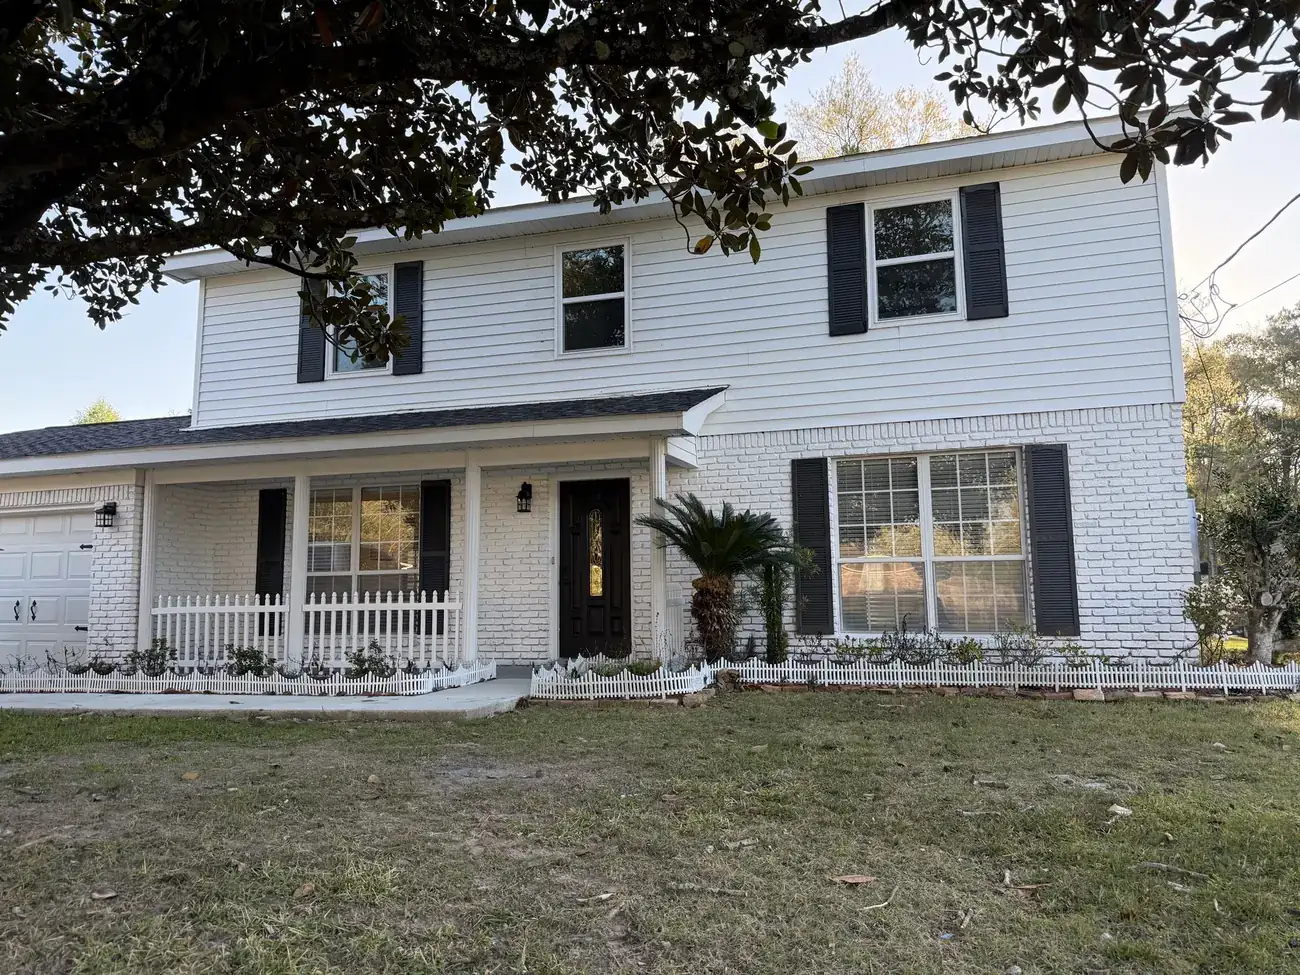
Finished two-story home with white painted brick, white siding, black shutters, a covered front porch and fresh landscaping
Exterior after paint, trim and landscaping
Front elevation of the finished two-story flip showing new roof, painted brick, black shutters and picket-fence flower beds
Front elevation and new landscaping
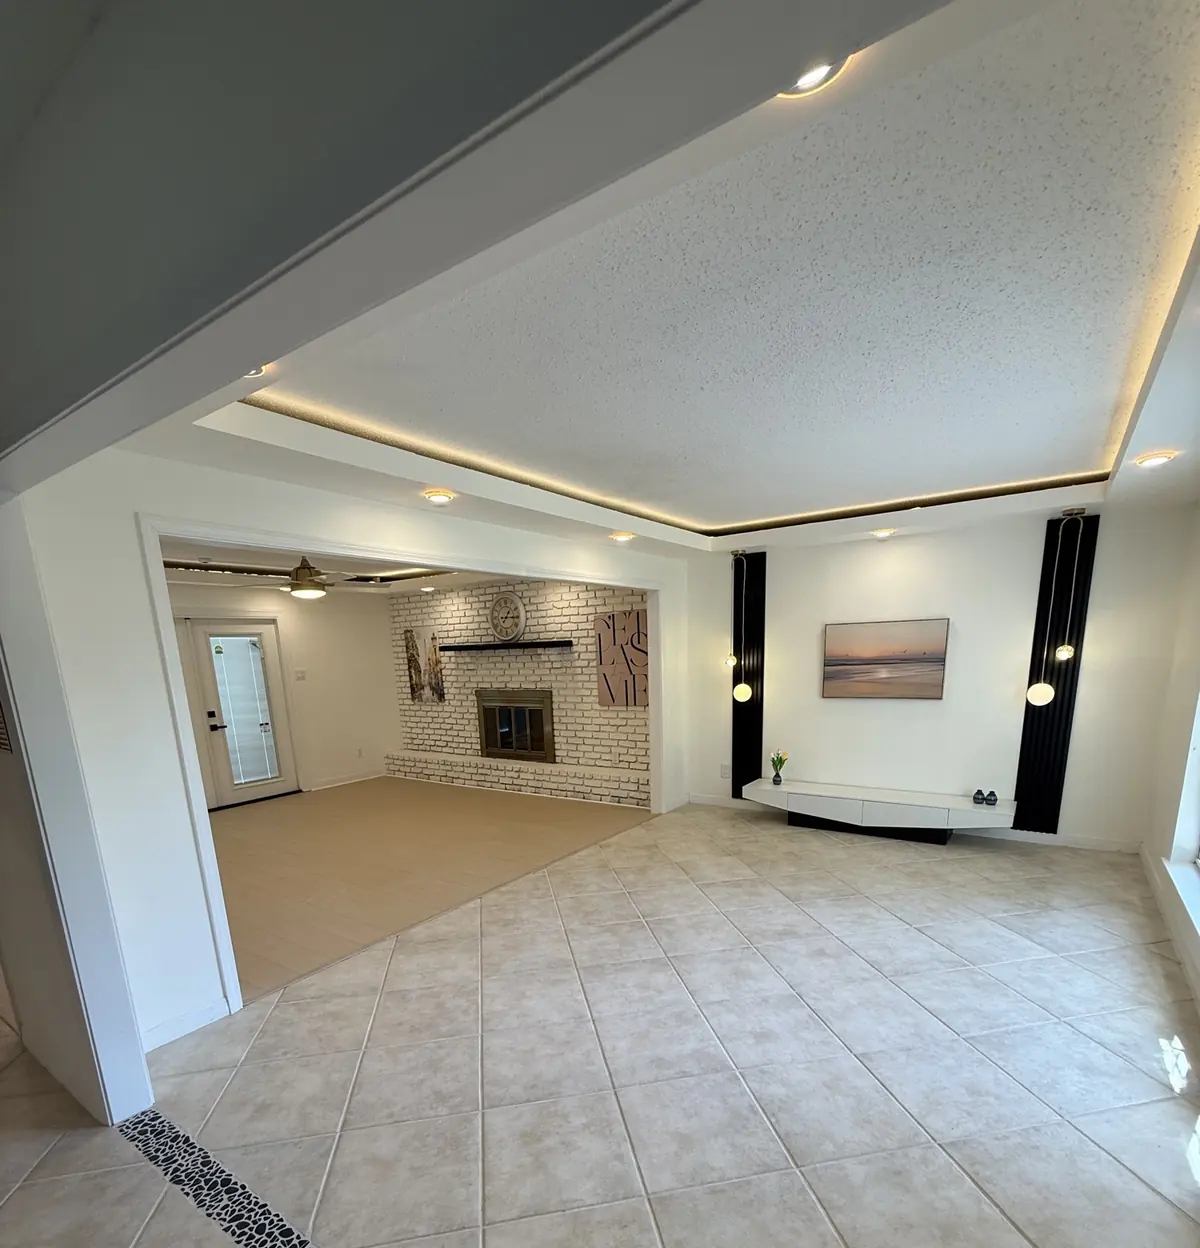
Open living room with a whitewashed brick fireplace, recessed cove lighting, tile floors and a floating media console
Living room and painted brick fireplace
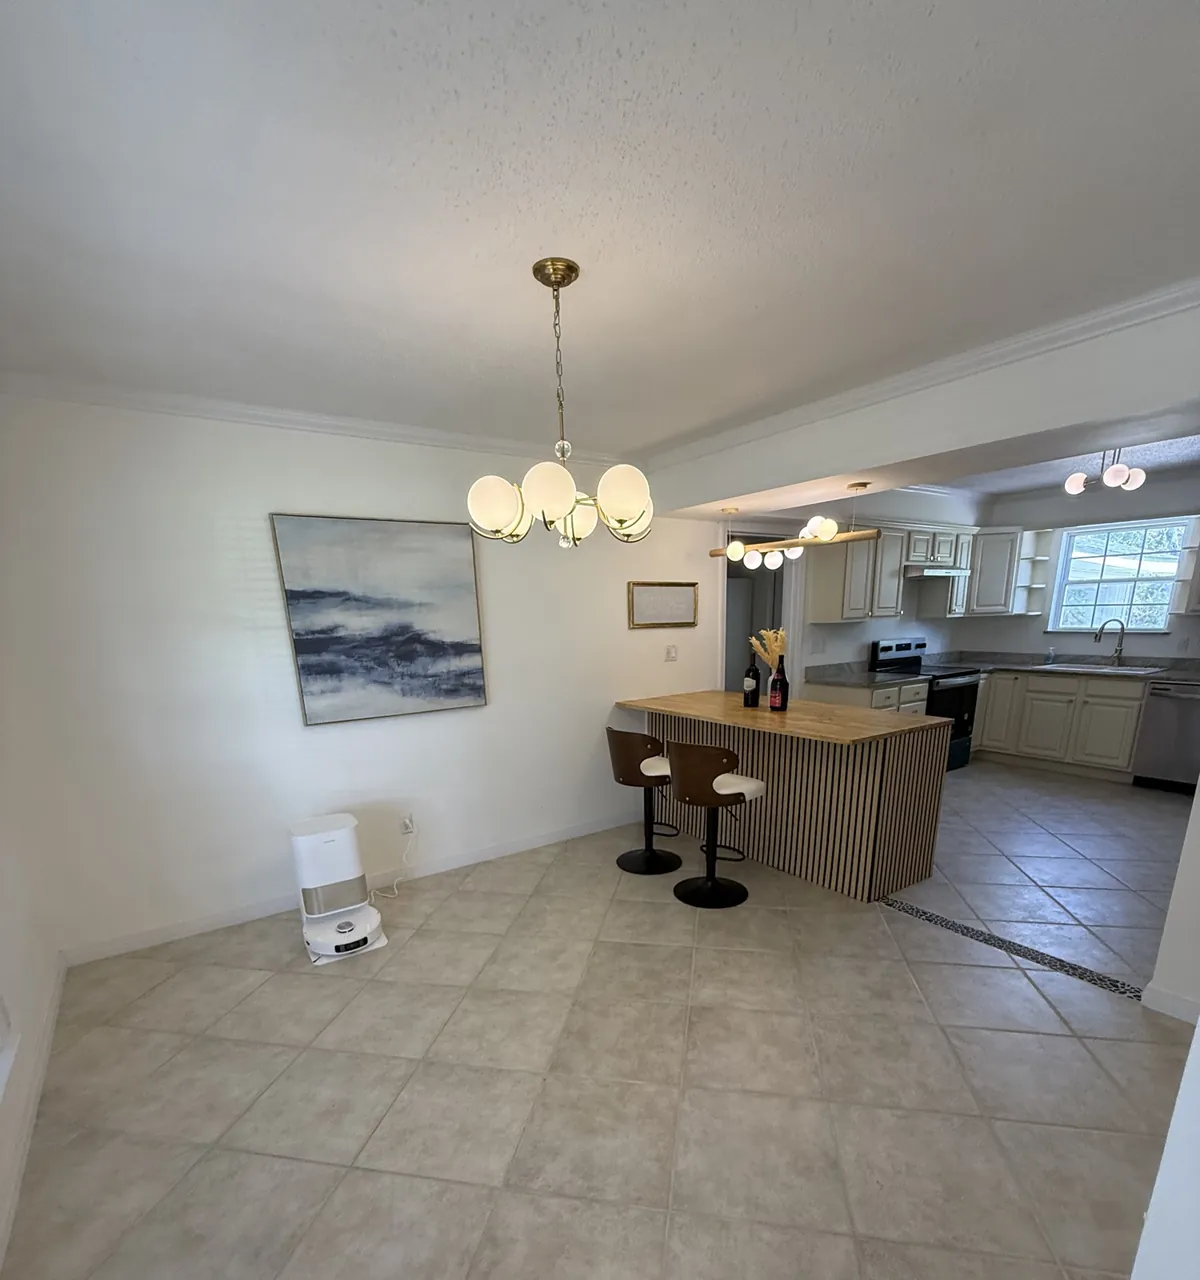
Dining area opening into the kitchen with a slat-front bar, butcher block top, brass globe lighting and tile flooring
Dining opened up to the kitchen bar
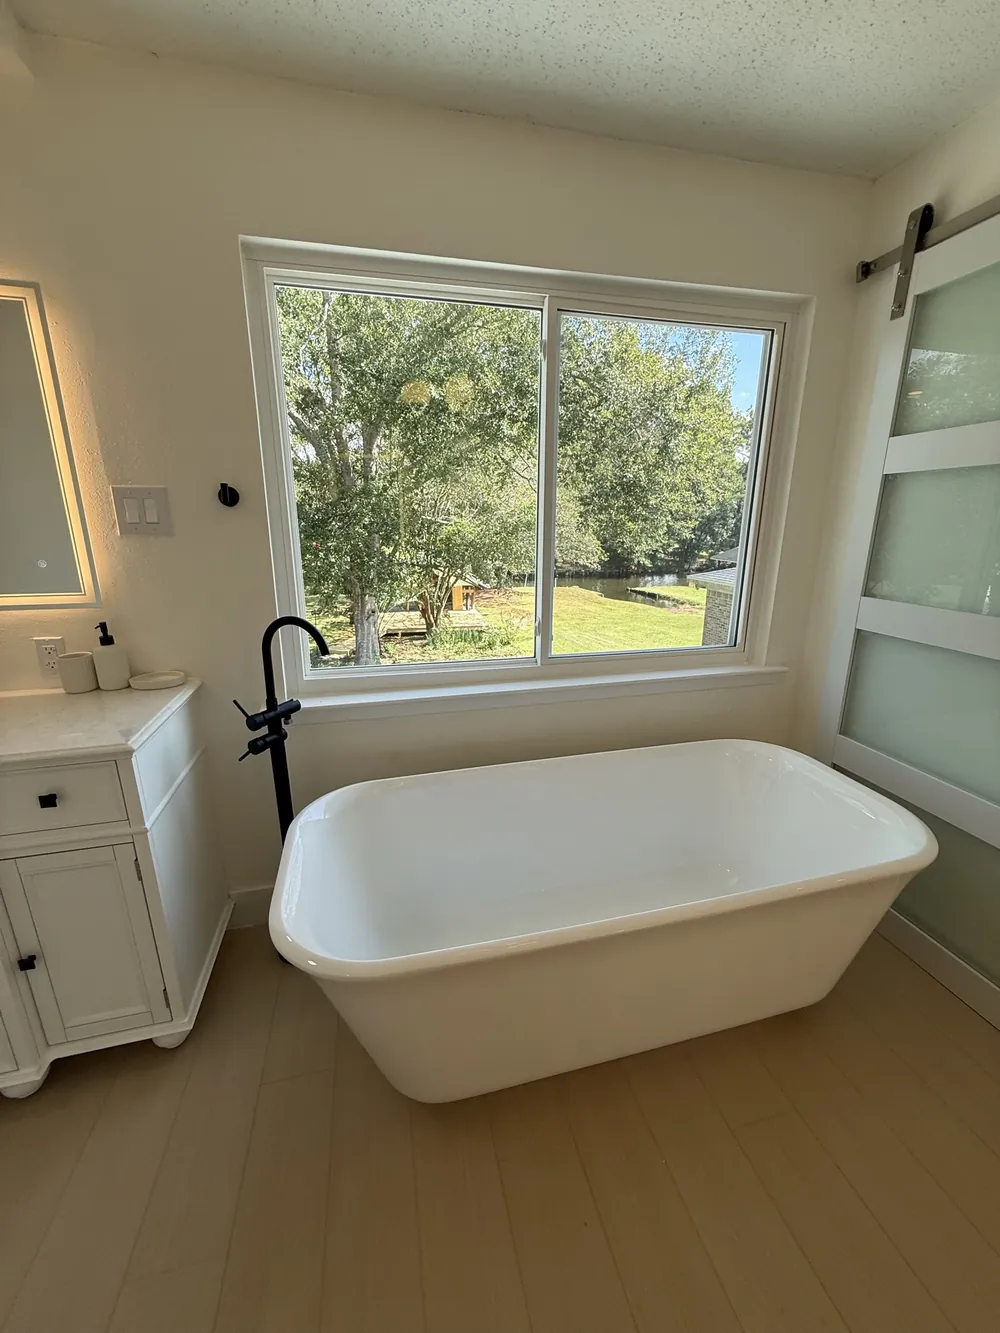
Primary bathroom with a freestanding soaking tub, matte black floor-mount filler, large window and a frosted glass barn door
Primary bath and freestanding tub
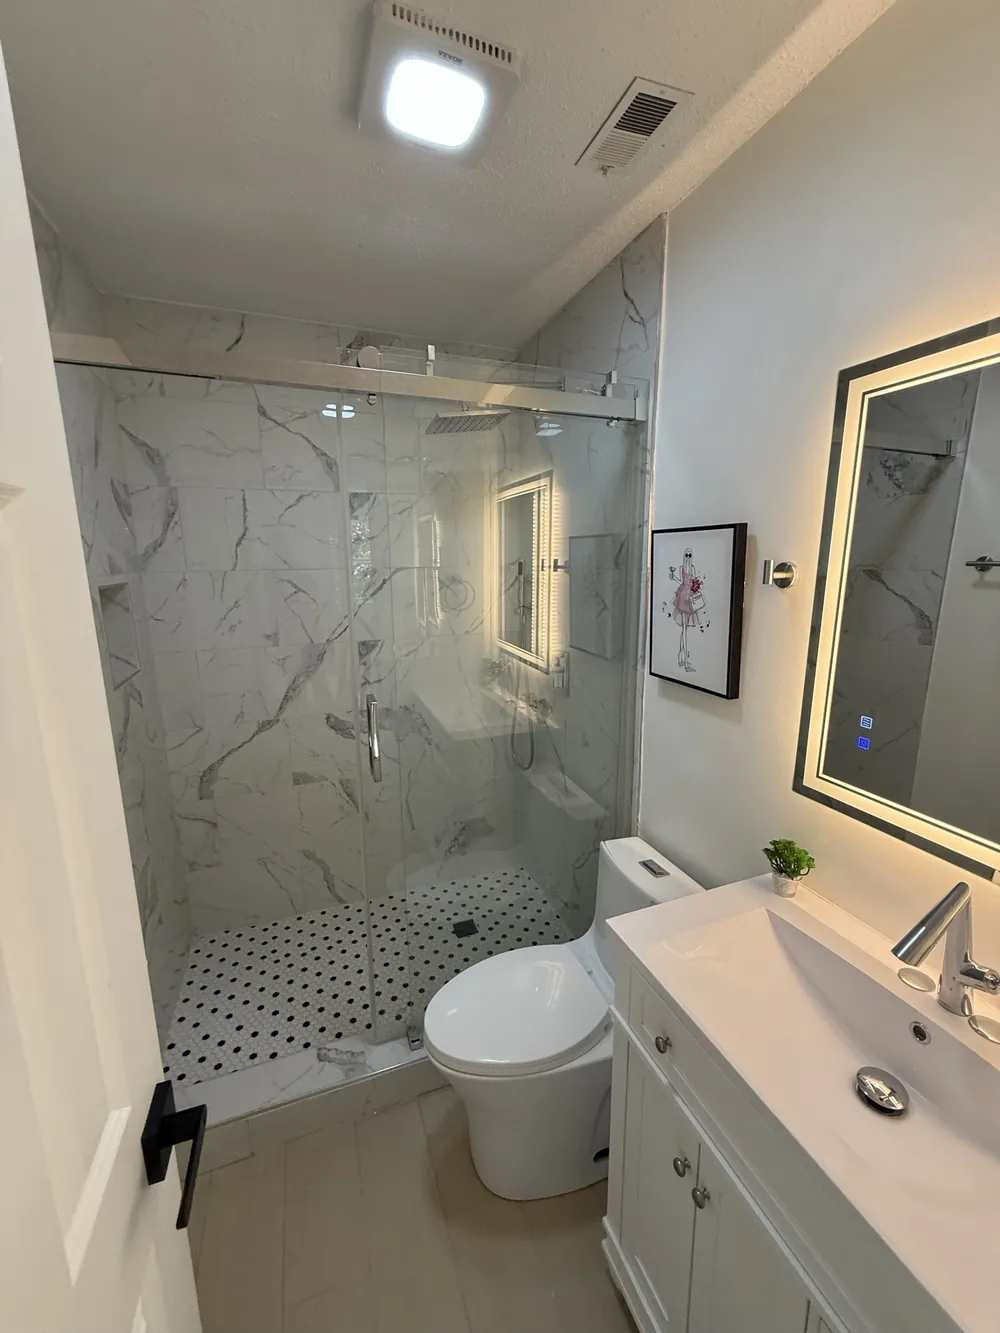
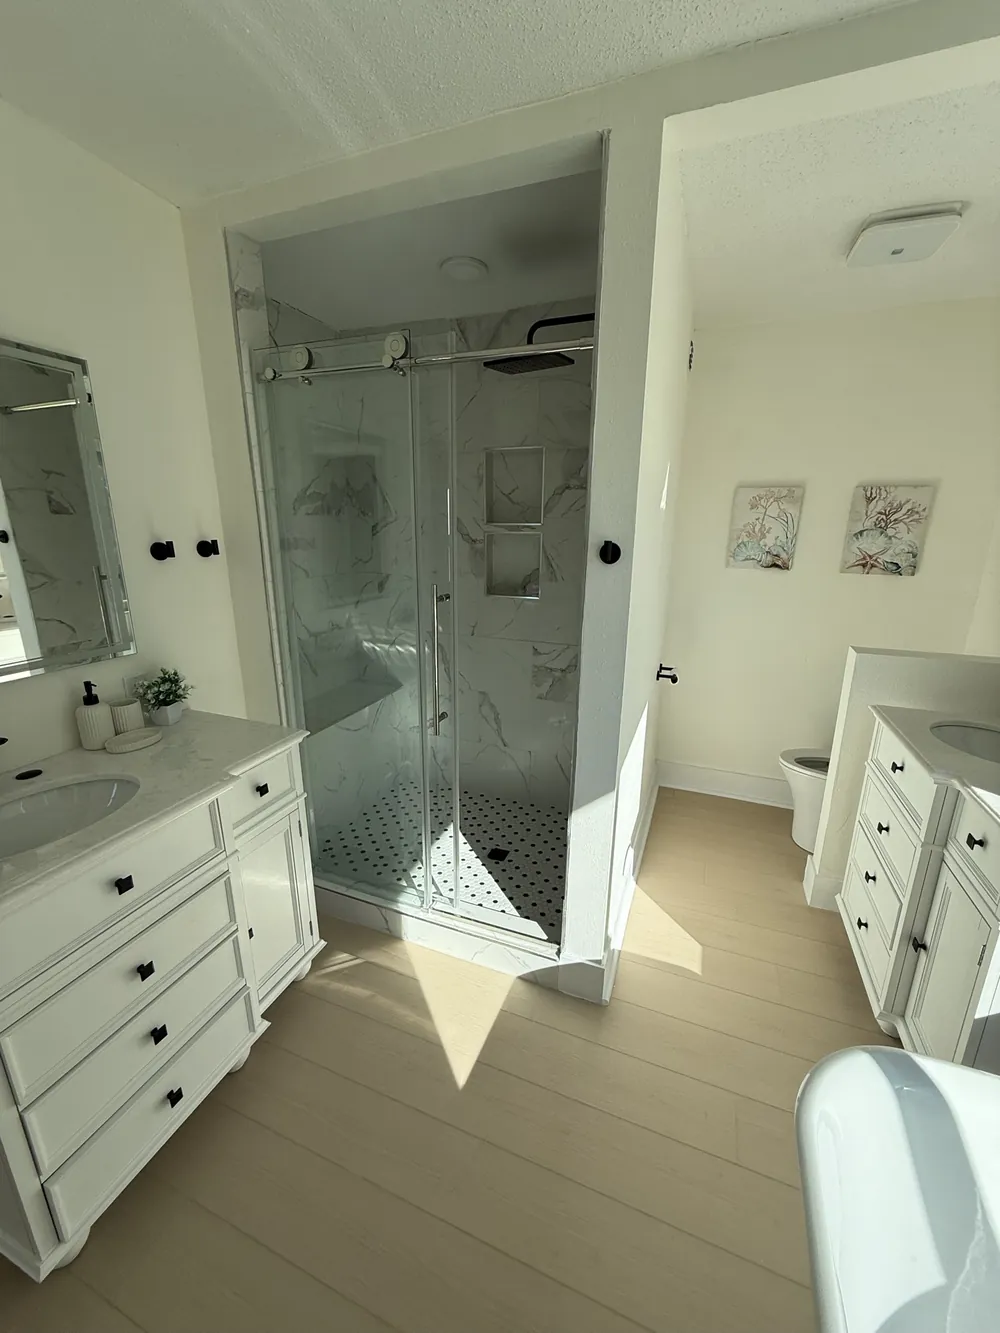
Guest bathroom with a marble-look tiled shower, frameless sliding glass door, black and white penny tile pan and a backlit mirror
Guest bath, tile shower and lit mirror
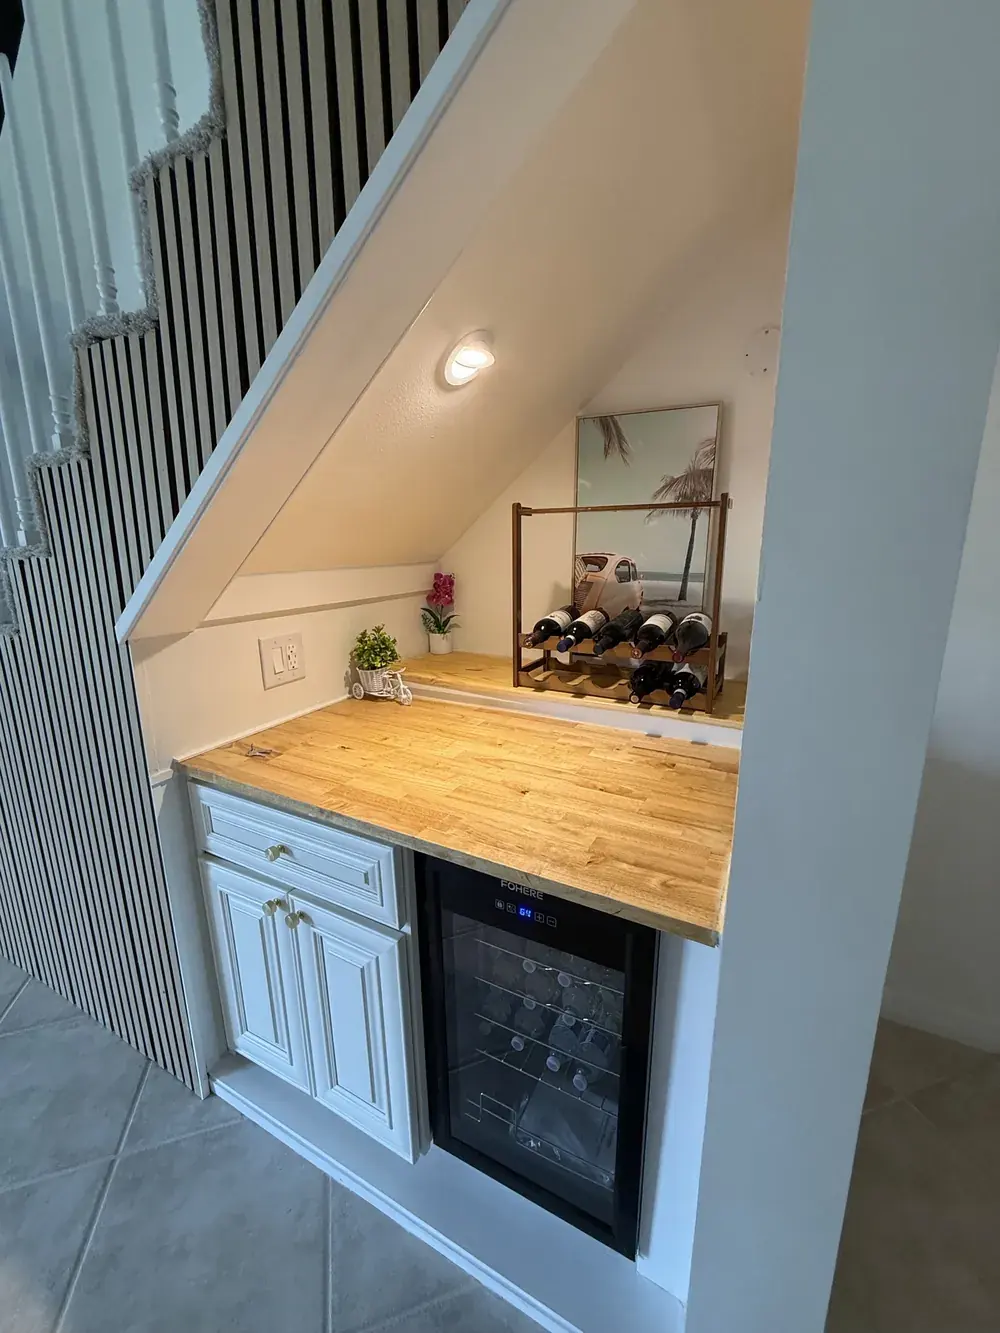
Wine bar built into the space beneath the staircase with butcher block counter, cabinet and a built-in wine fridge
Wine bar built in under the stairs
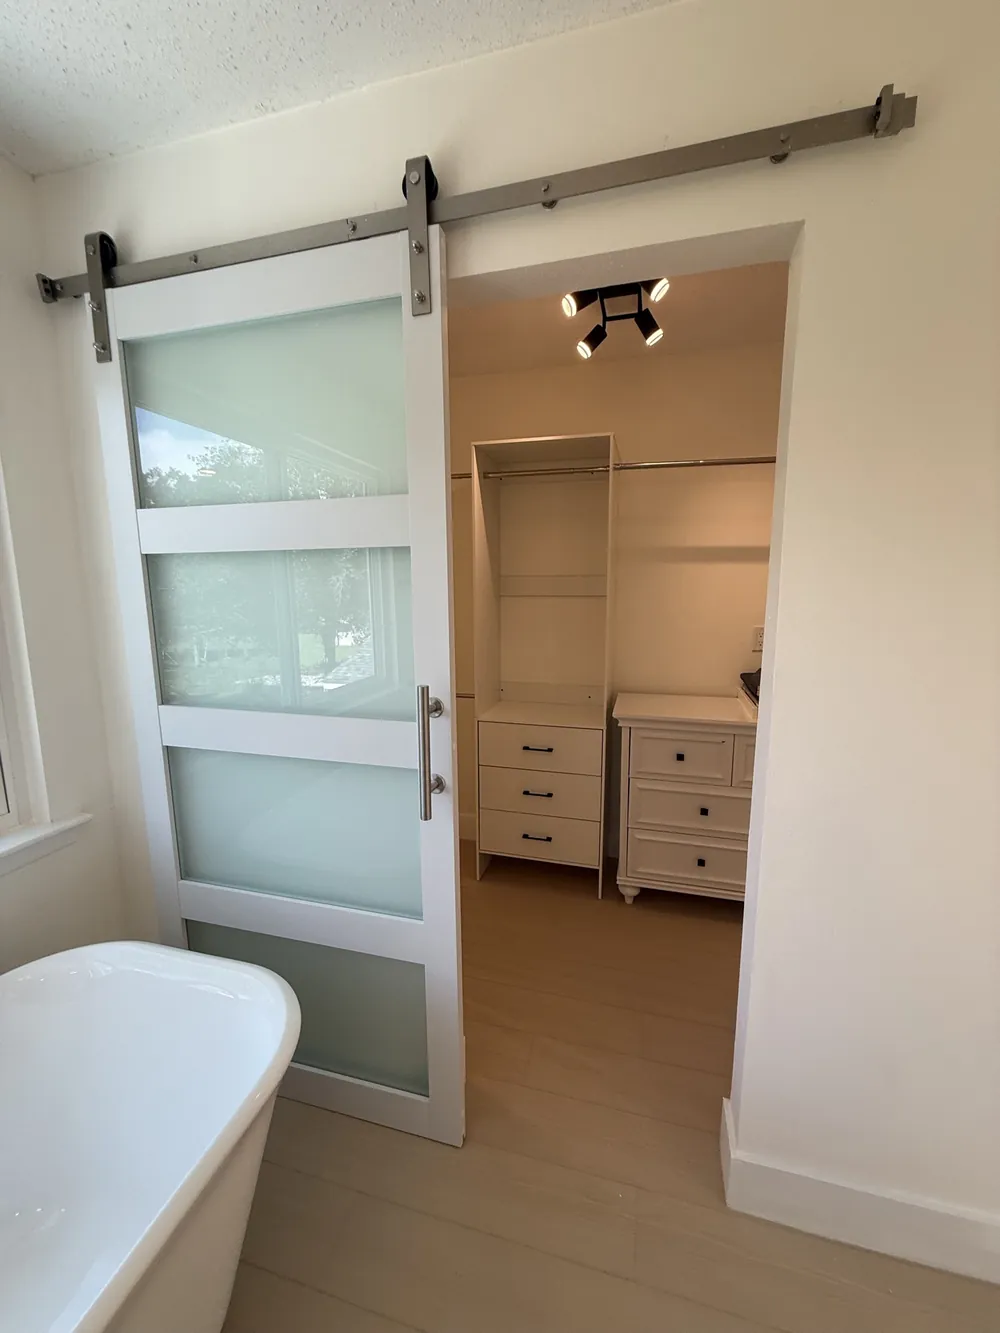
Frosted glass barn door slid open to a walk-in closet with new shelving and track lighting
Barn door into the walk-in closet
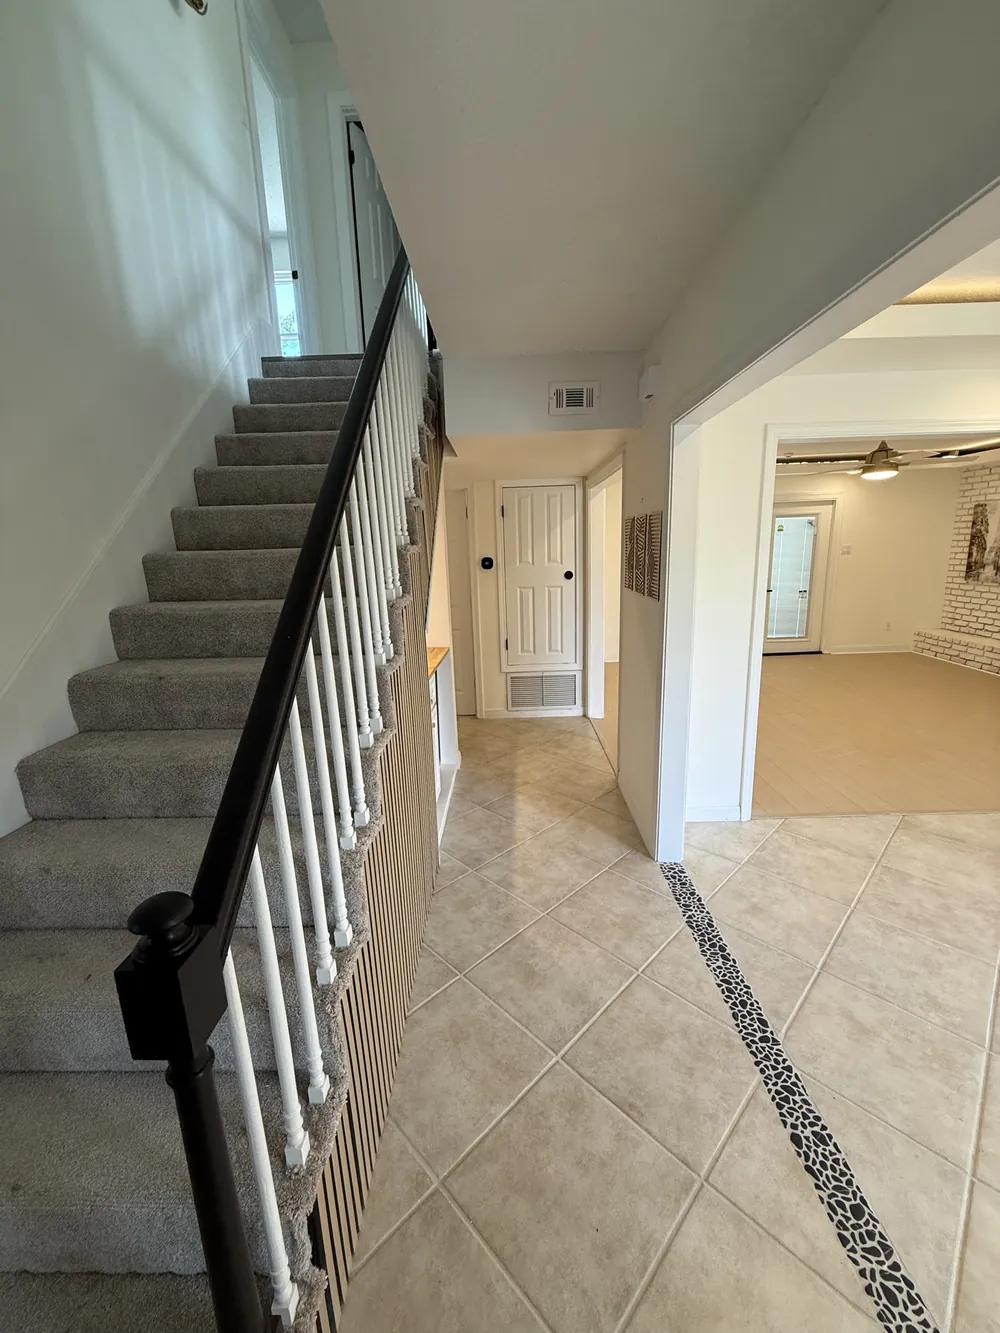
Entry foyer with carpeted stairs, black handrail, white spindles, a wood-slat accent wall and tile with a pebble mosaic inlay
Foyer, stair rail and mosaic inlay
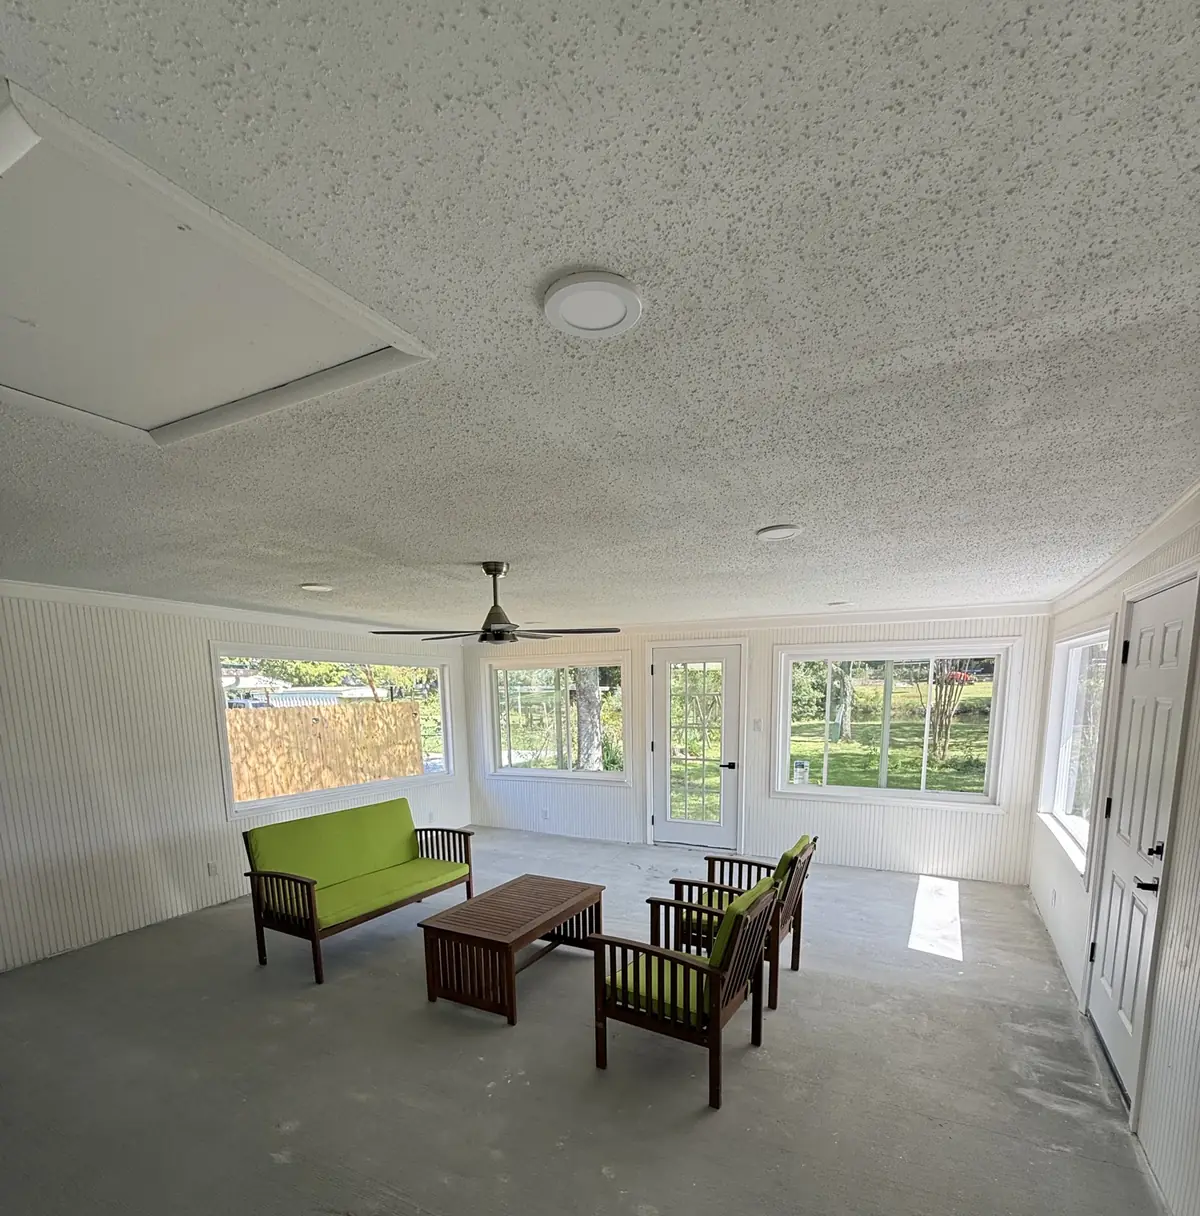
Bright enclosed sunroom with beadboard wainscot, a wall of windows, ceiling fan and finished concrete floor
Sunroom reglazed and refinished

Kitchen and two baths

New cabinetry and marble counters, a gas range wall with pot filler, and both bathrooms retiled with frameless glass and new vanities.

6 photos
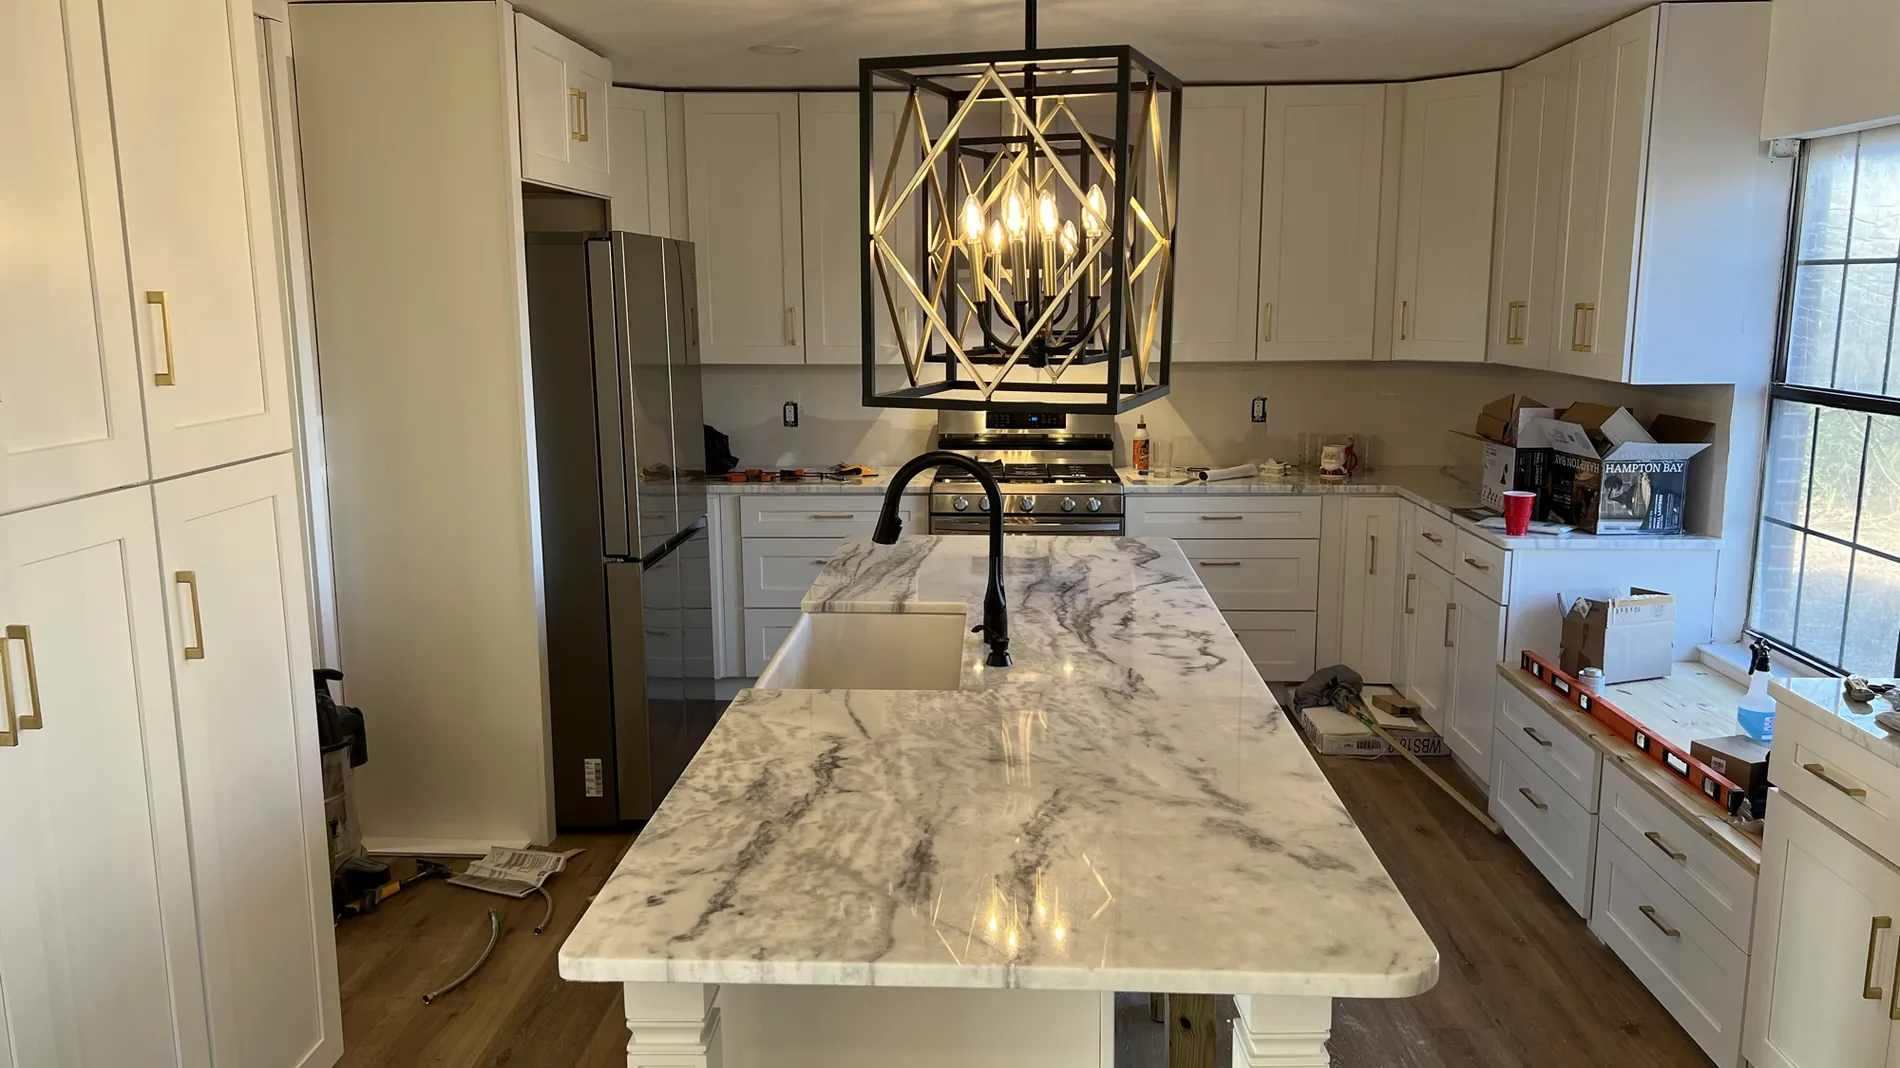
Kitchen with a large marble-topped island, farmhouse sink, white cabinetry, brass hardware and a black lantern pendant
Kitchen after cabinets and counters
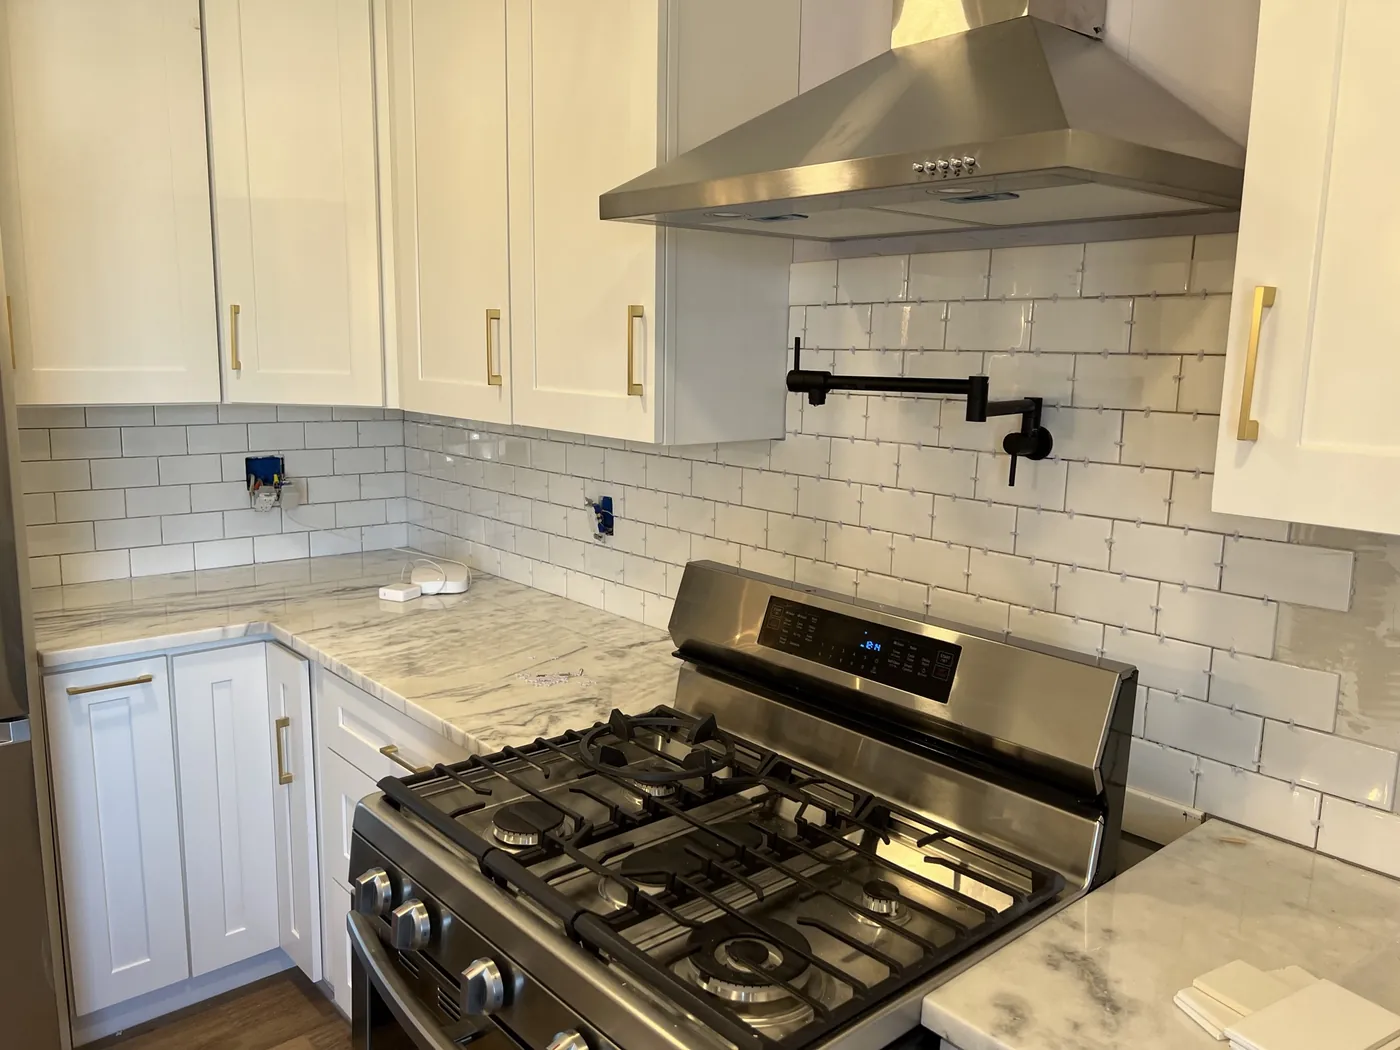
Kitchen range wall with a stainless gas range, chimney hood, matte black pot filler, white subway tile and marble counters
Gas range wall with pot filler
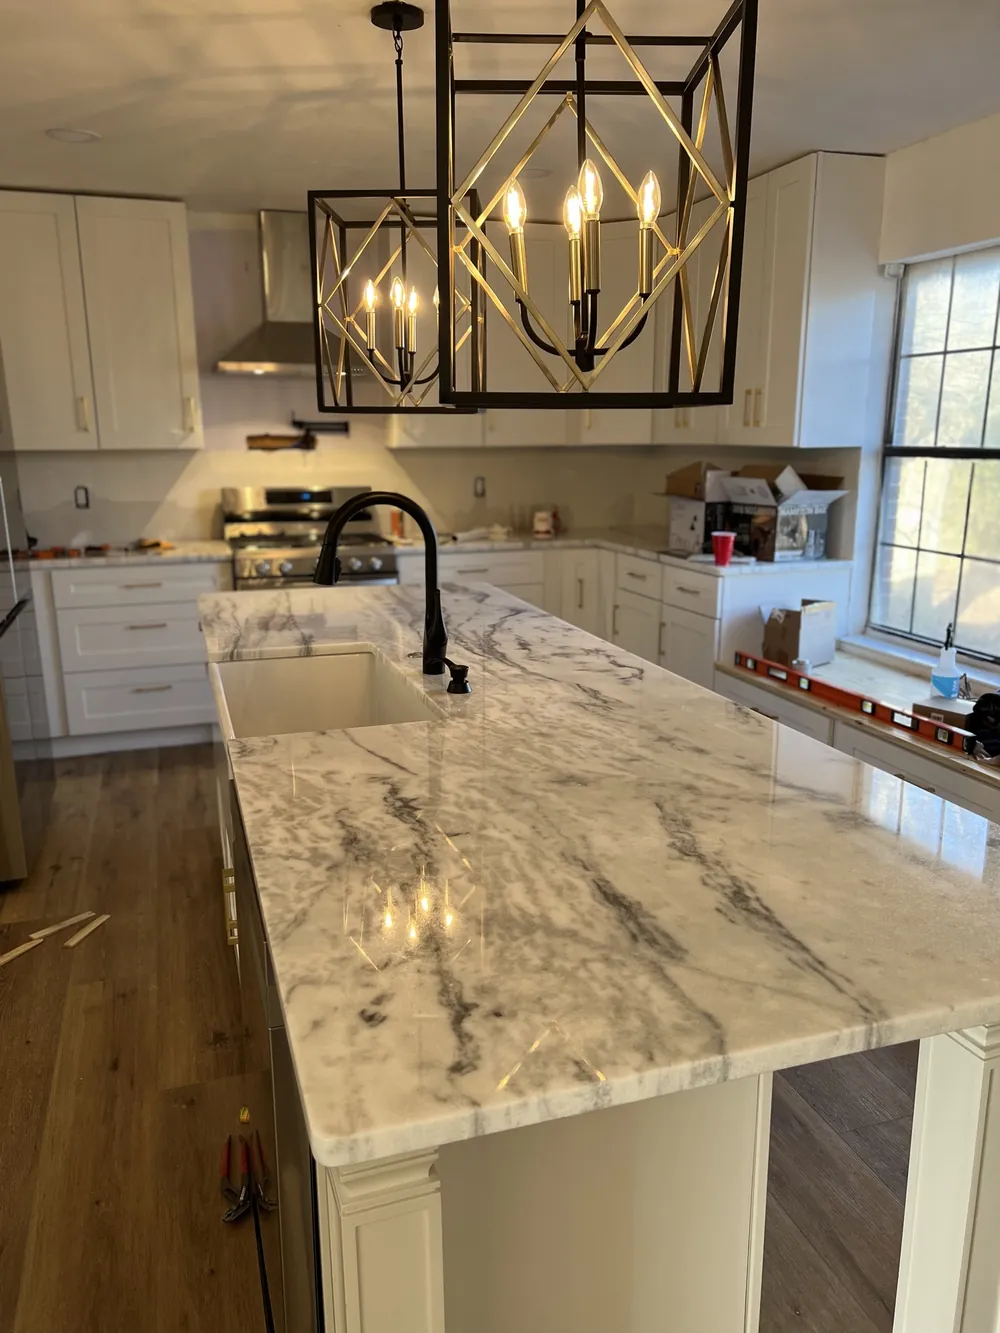
Large marble-topped island with a farmhouse sink, matte black faucet and a black and brass lantern pendant
Island, farmhouse sink, brass hardware
Primary bathroom with twin white vanities, black hardware, a marble-look tiled shower with frameless glass and a soaking tub
Primary bath, twin vanities
Walk-in shower tiled in large marble-look porcelain with a frameless sliding glass door, rain head and black and white penny tile pan
Frameless glass and rain head
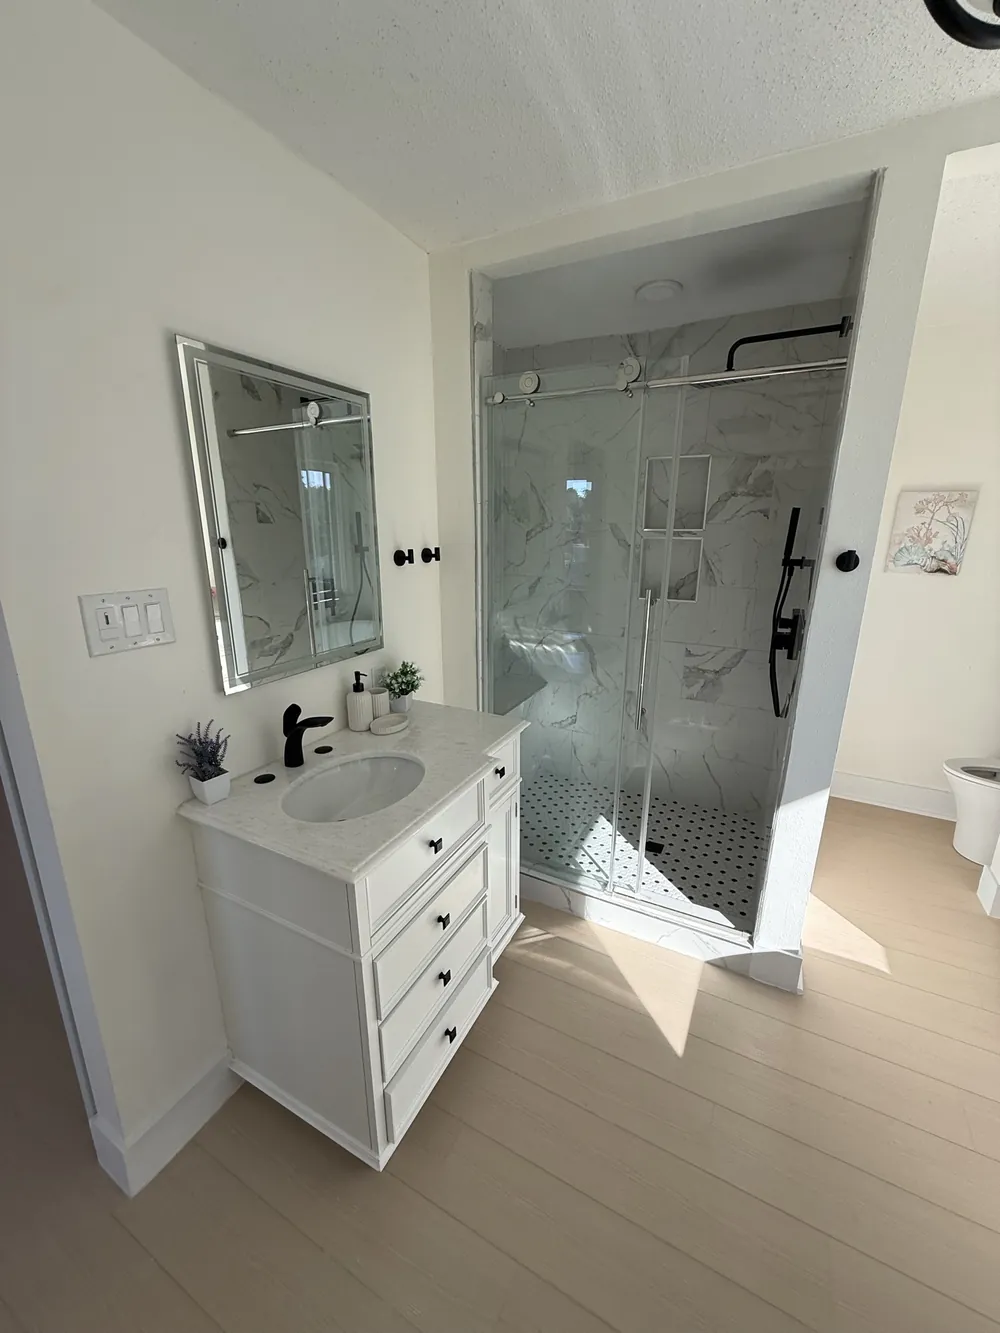
Bathroom vanity with quartz top, matte black faucet, backlit mirror and the tiled shower alongside
Vanity, quartz top, lit mirror

Kitchen remodel and tile bath

Full gut kitchen with new shaker cabinets, granite tops and subway tile, an added beverage bar, plus a custom tiled shower with a bench and niche.

6 photos
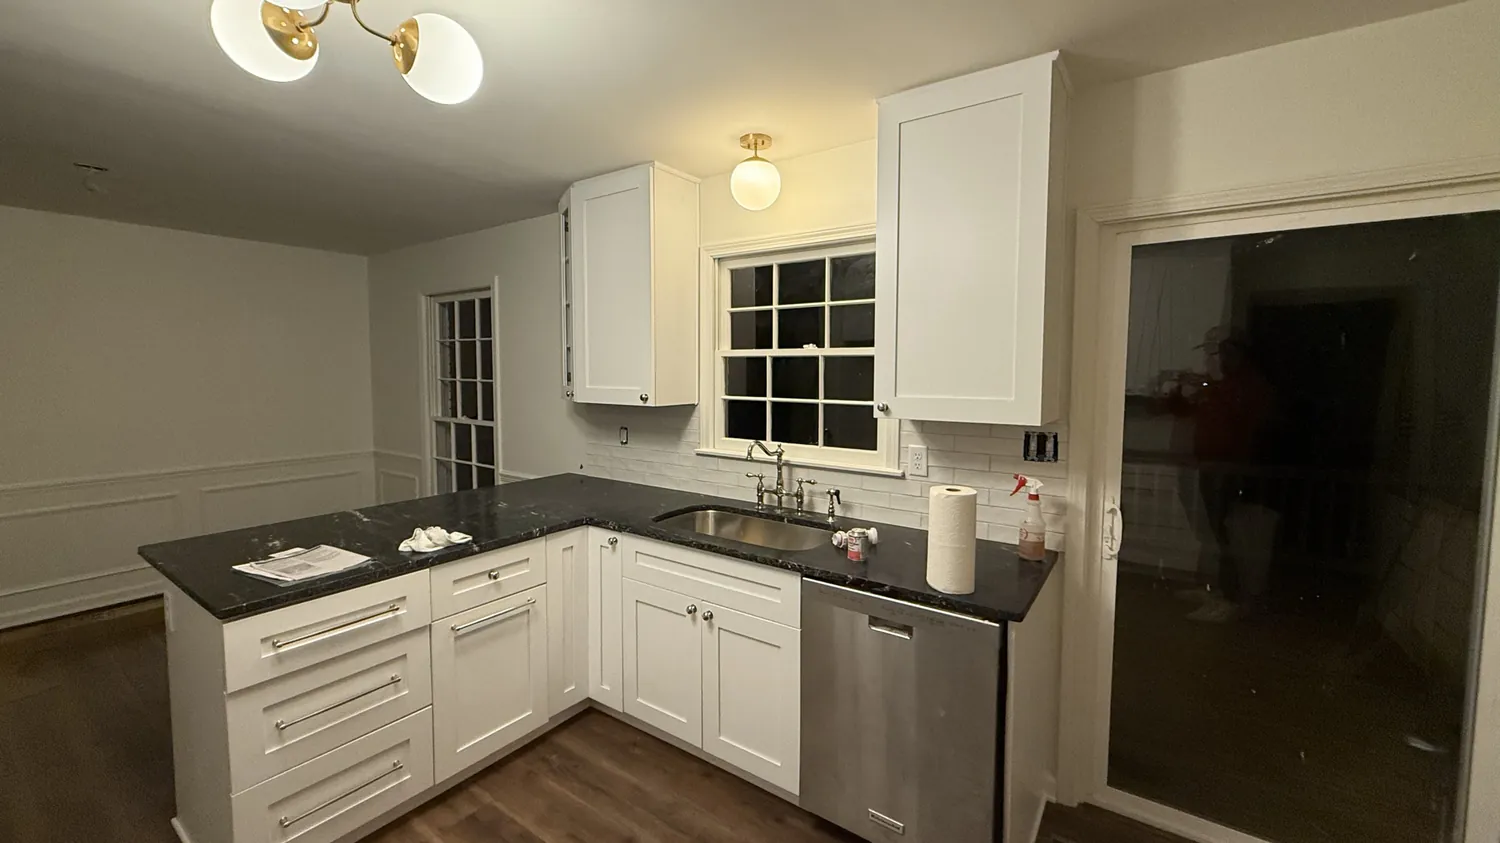
Finished kitchen with white shaker cabinets, black granite counters, white subway tile backsplash, brass lighting and wood-look plank flooring
Cabinets, granite, subway tile, new flooring
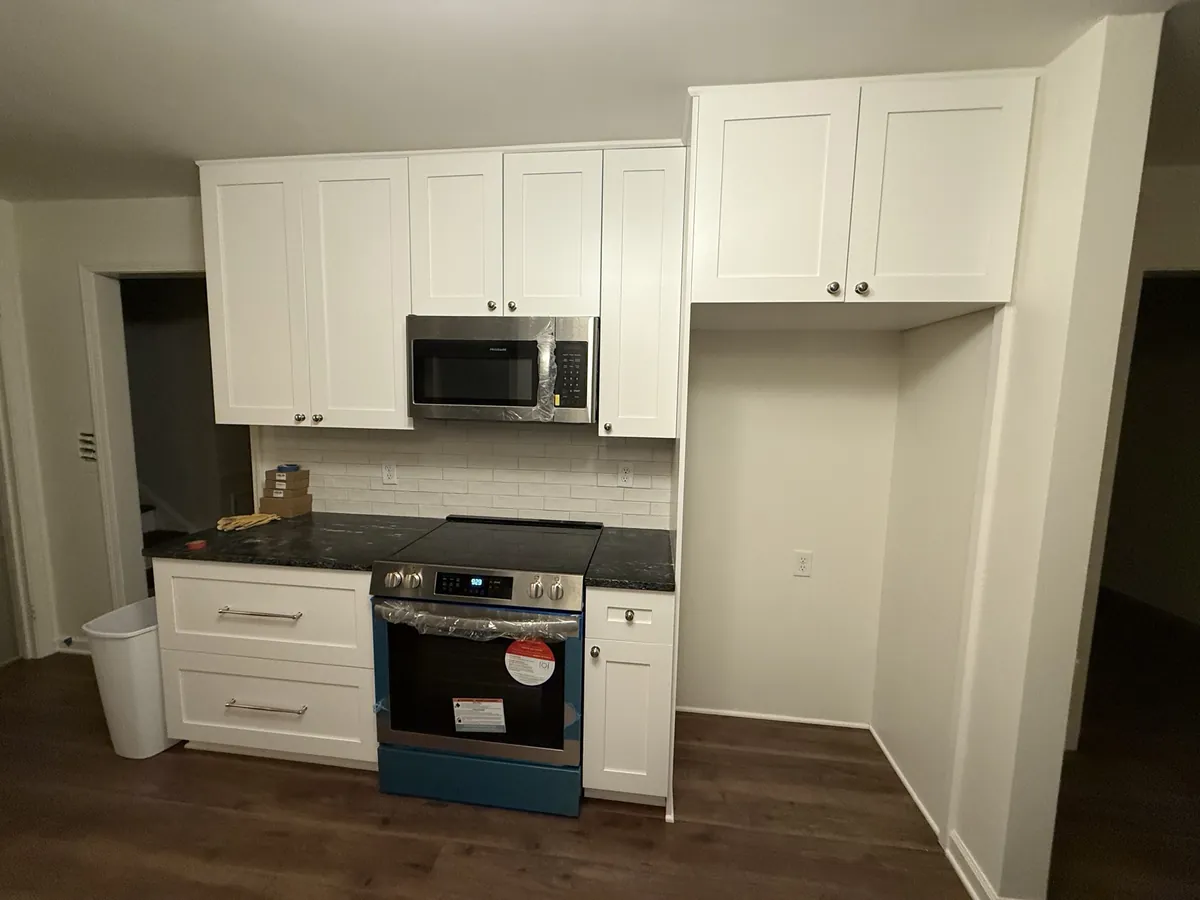
Kitchen range wall with a stainless slide-in range, over-range microwave, white subway tile and black granite counters
Range wall and appliances
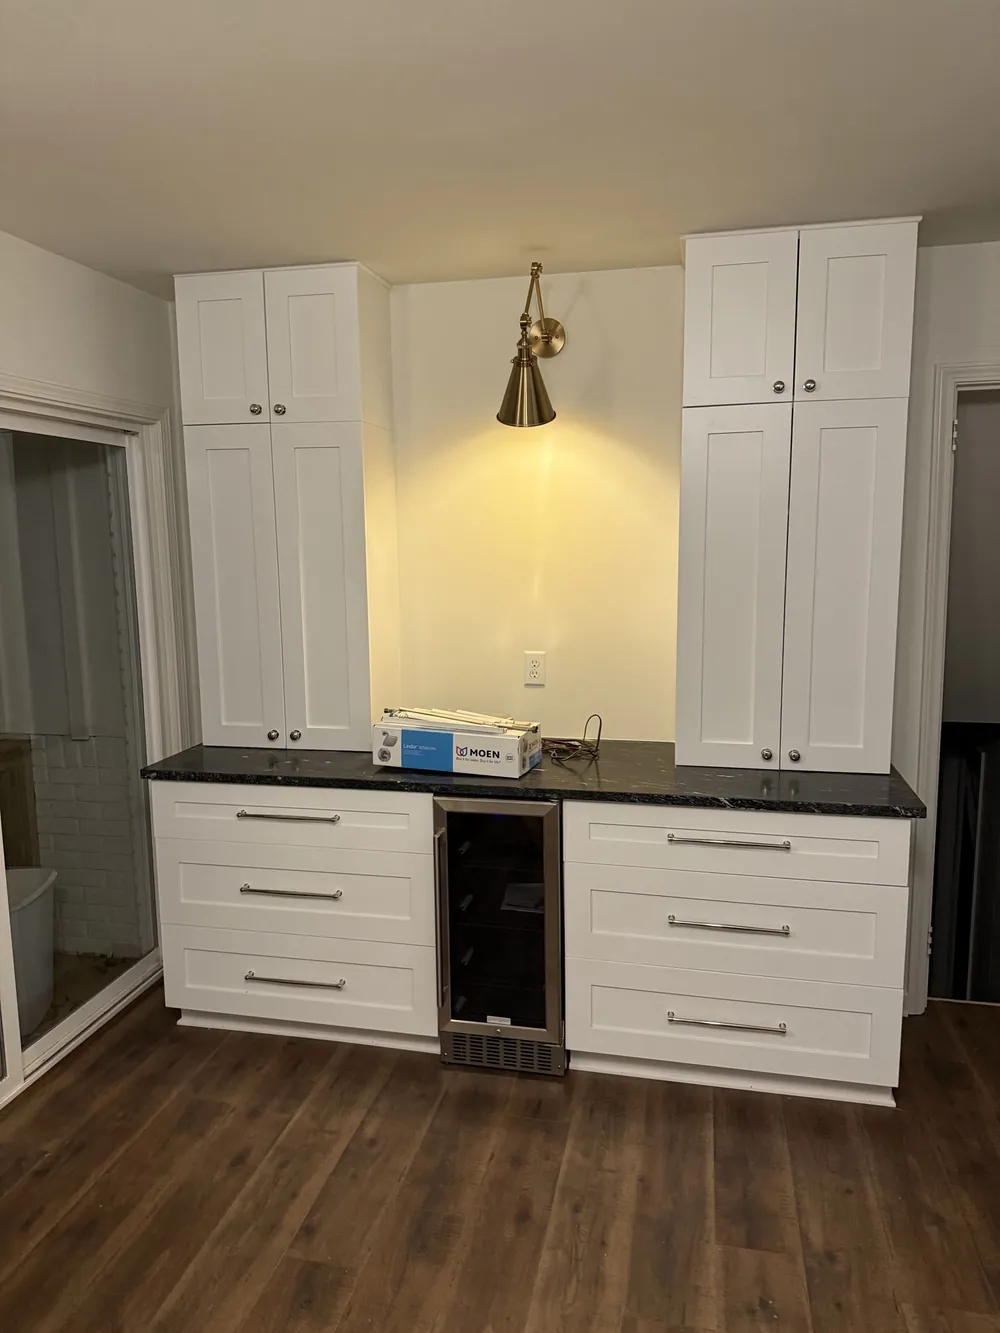
Coffee and beverage bar with white cabinets, black granite counter, undercounter wine fridge and a brass wall sconce
Added beverage bar with wine fridge
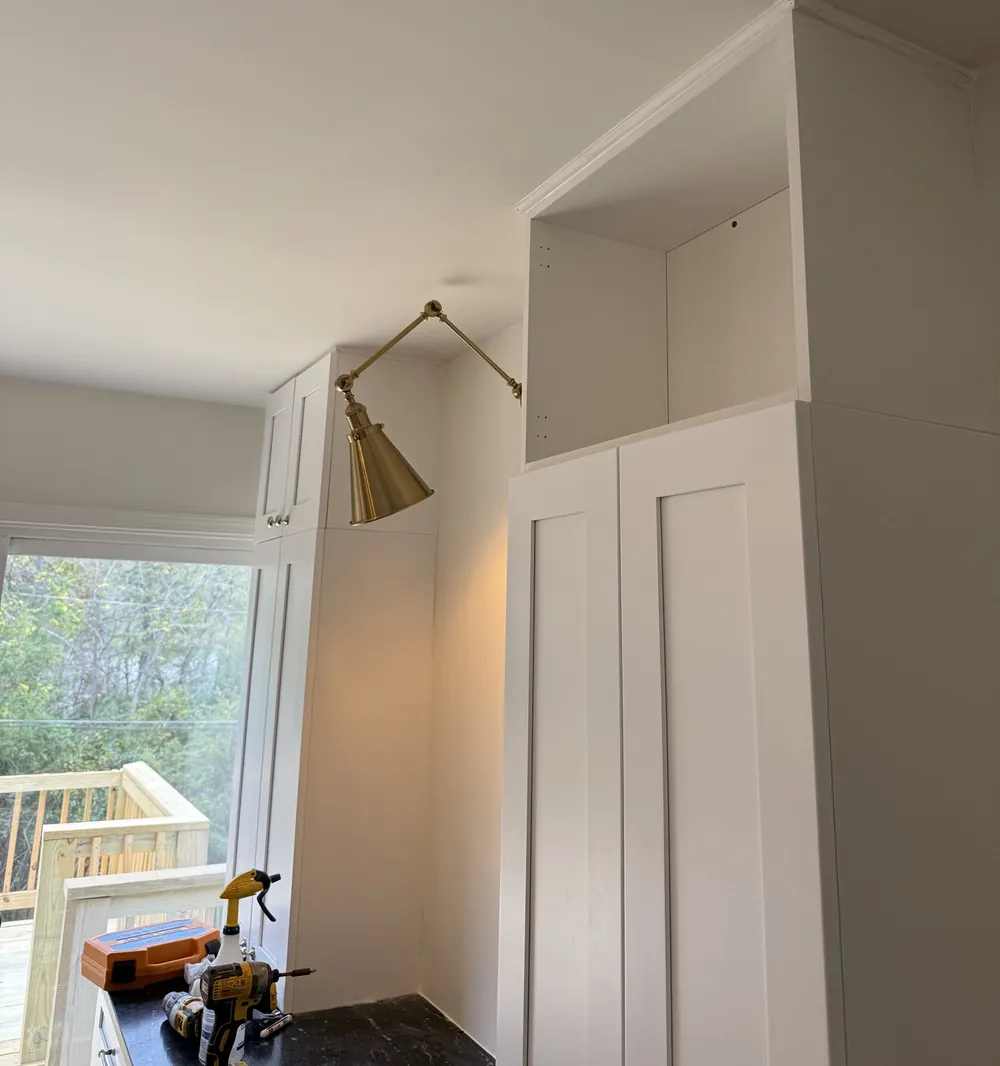
Floor-to-ceiling white pantry cabinets with stacked uppers, crown trim and an articulating brass wall sconce
Stacked cabinetry and trim detail
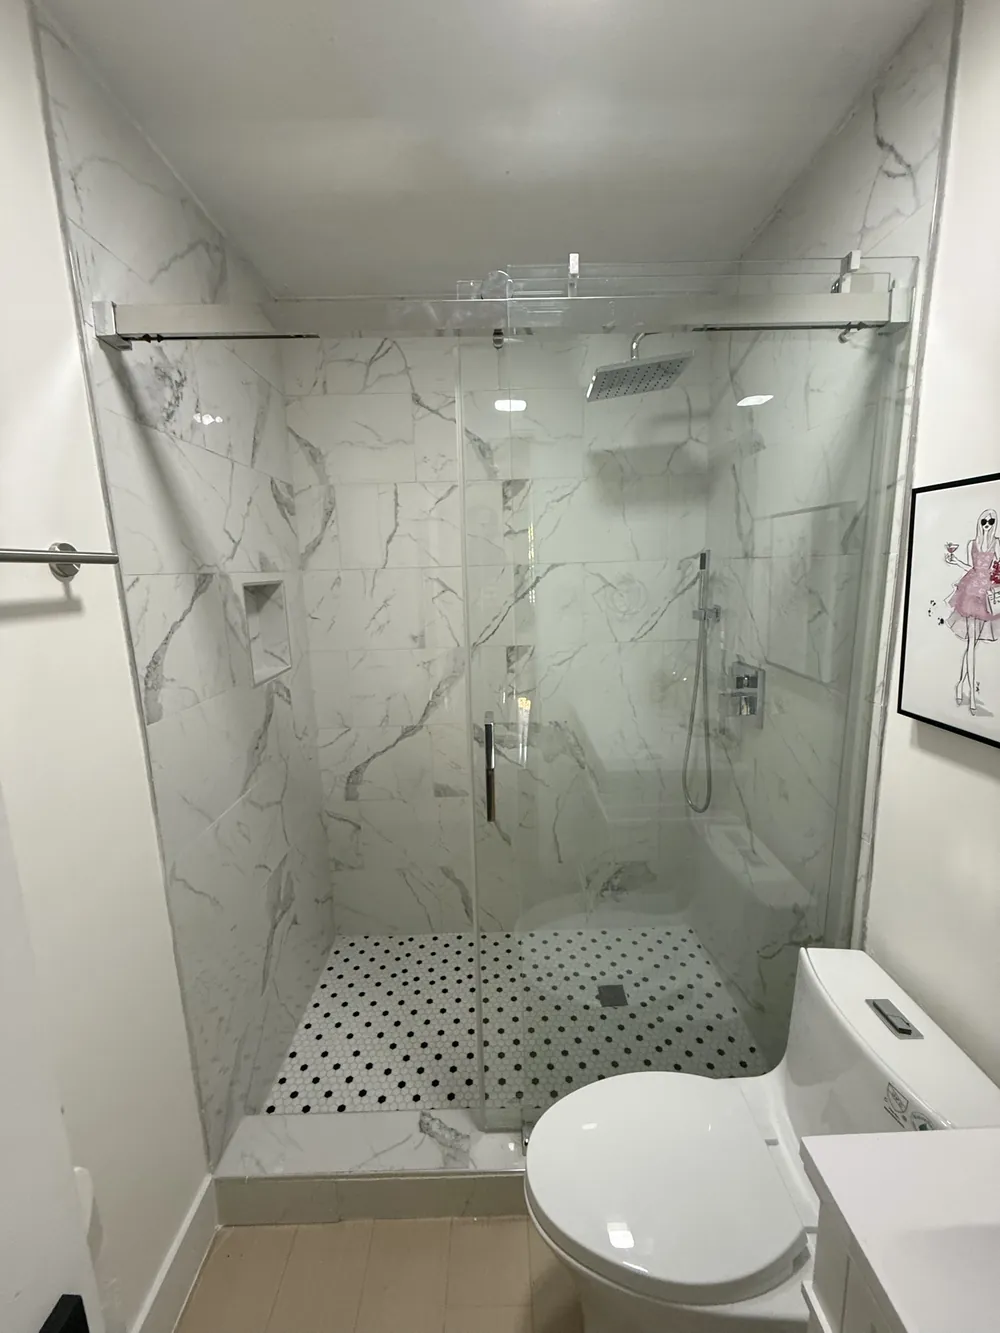
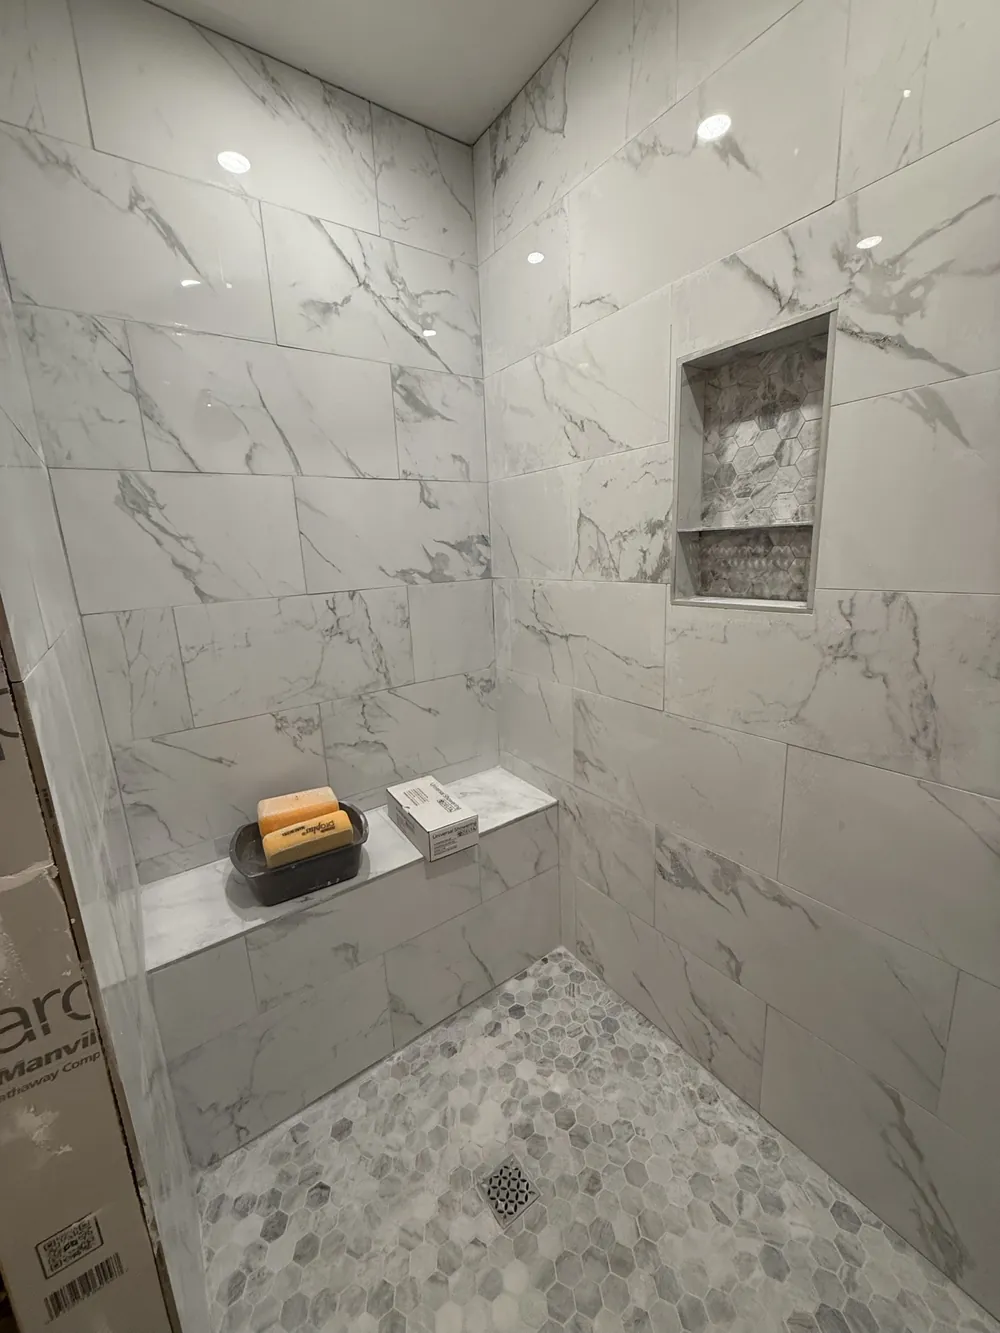
Walk-in shower tiled in large marble-look porcelain with a hex mosaic floor, recessed niche and a built-in bench
Tile shower, niche and bench
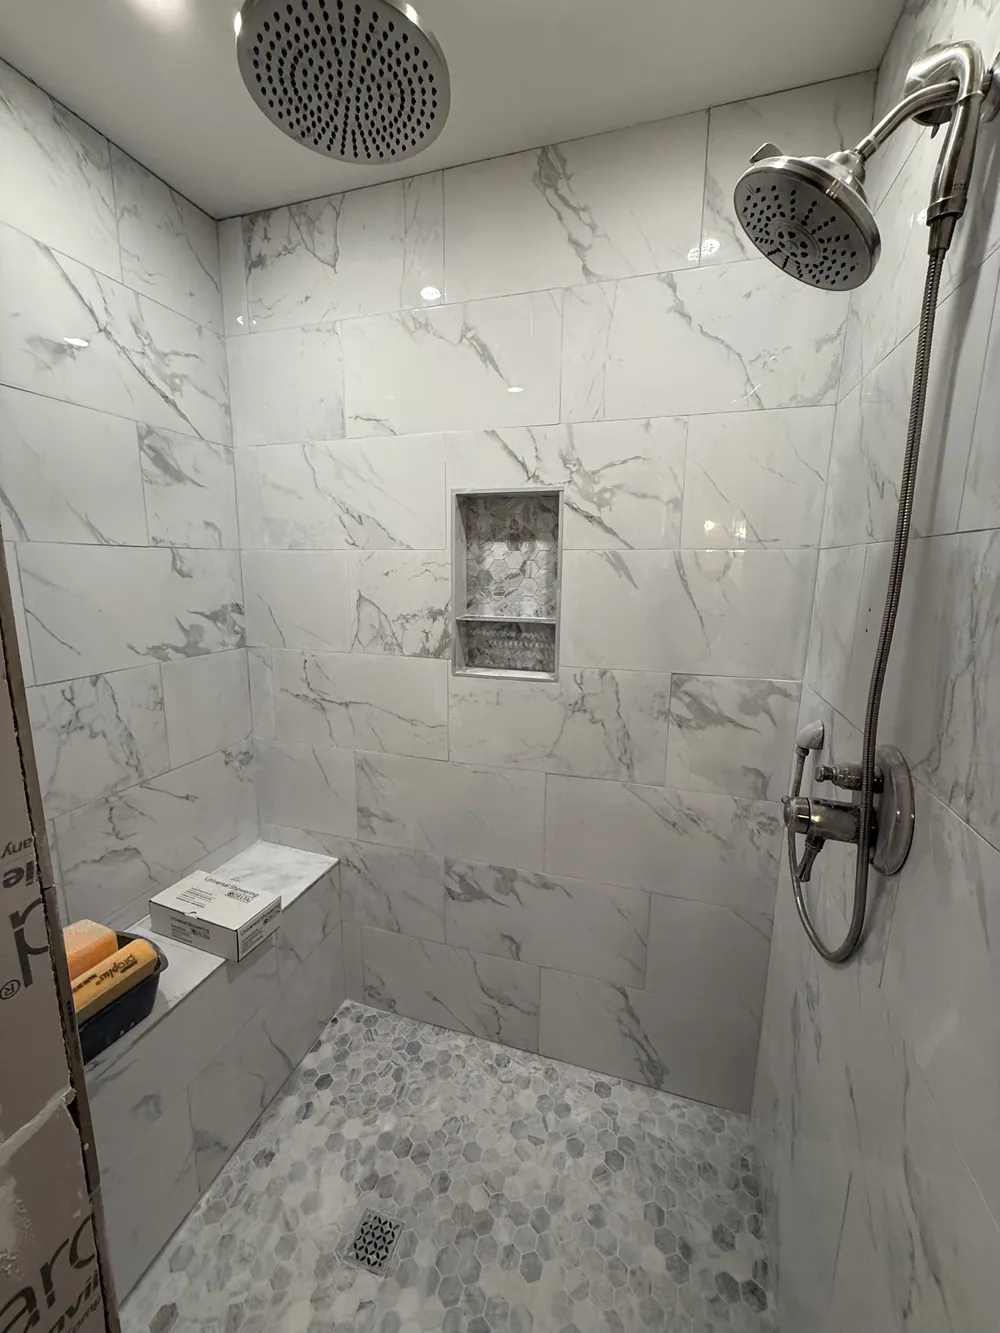
Tiled shower interior showing the overhead rain head, hand shower, recessed niche and hex mosaic pan
Rain head, niche and hex pan

Carport enclosure

Framed, sheathed and dried in to turn an open carport into conditioned square footage, tied into the existing roofline and brick.

2 photos
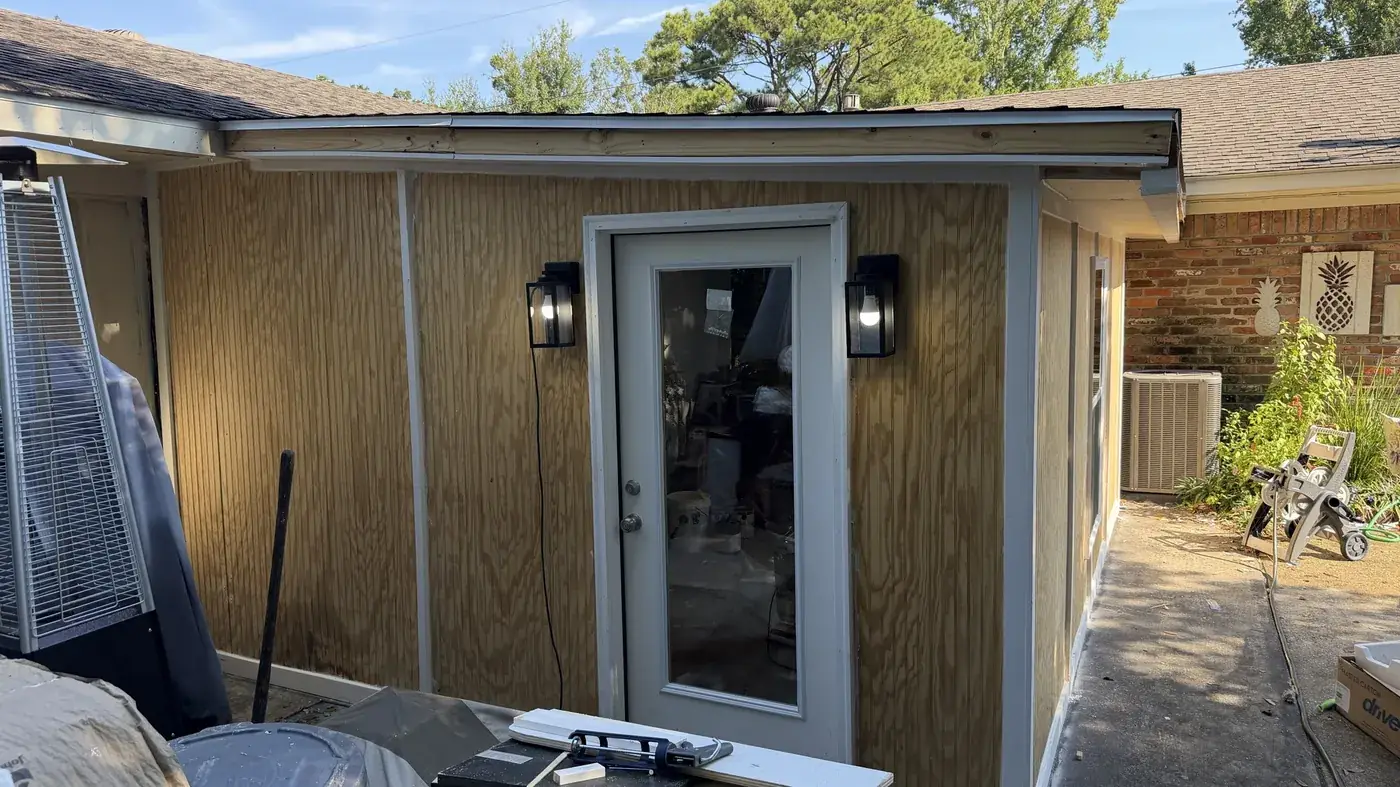
Carport enclosure framed, sheathed and trimmed with a new exterior door, wall sconces and roofline tied into the existing brick house
New wall, door and sconces
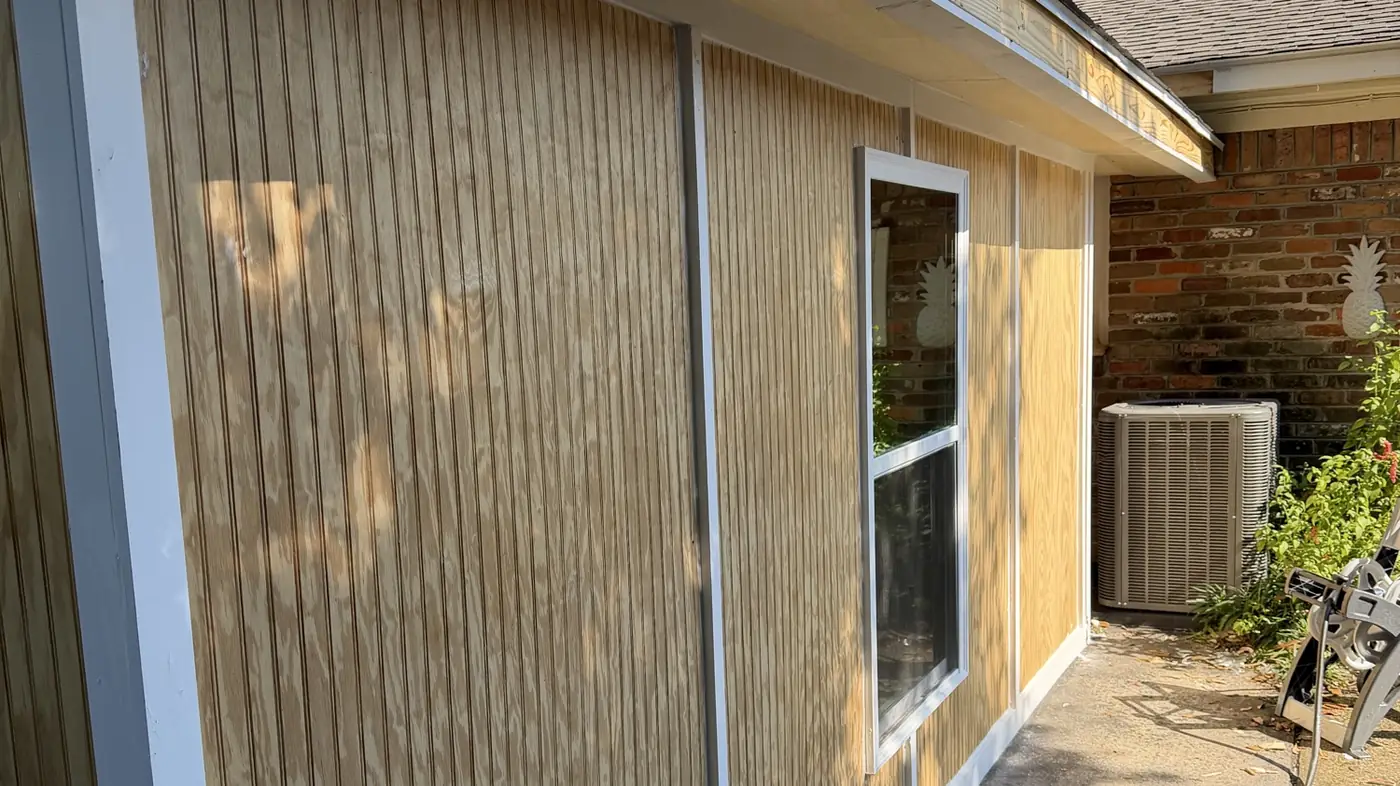
Side elevation of the enclosure showing new siding, a new window and crisp white trim against the original brick
Siding, window and trim

Want yours to look like this?

Free written estimate, line-itemed so you can see exactly what you're paying for.